
Loading the 3D home · 0%
Offload To Us: interior design, 3D and drawings for interior design studios
Our work
A real 2BHK shot on a phone, and concept projects for offices, bigger homes and a bungalow.
Our projects:
All the projects →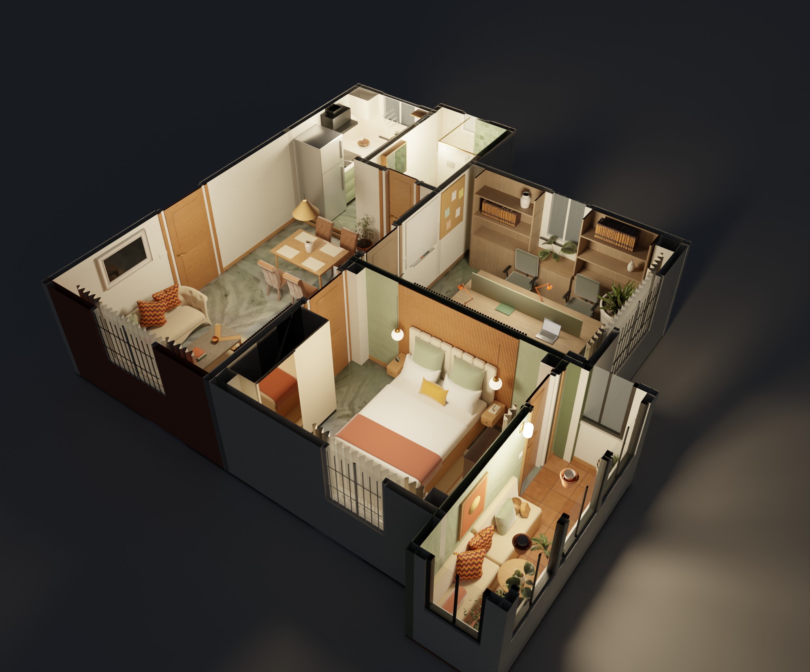
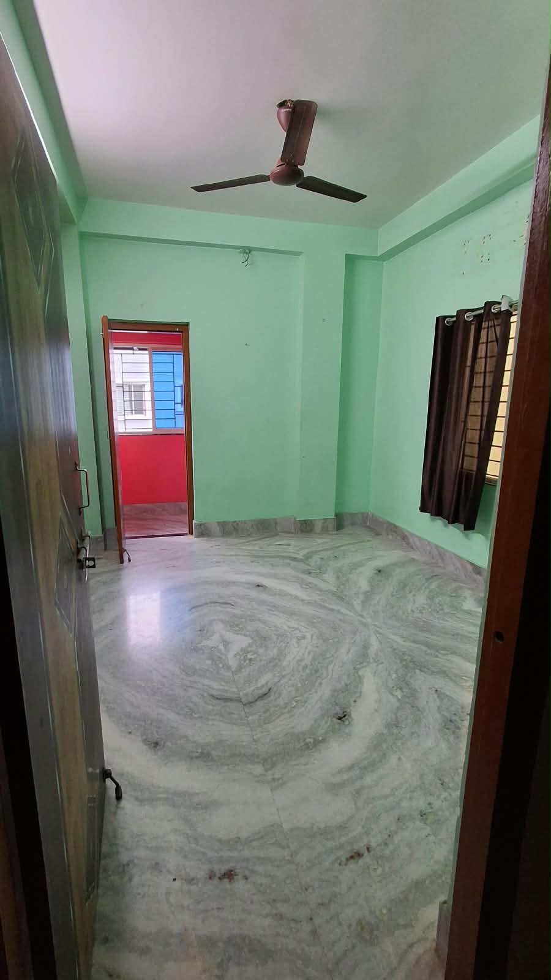
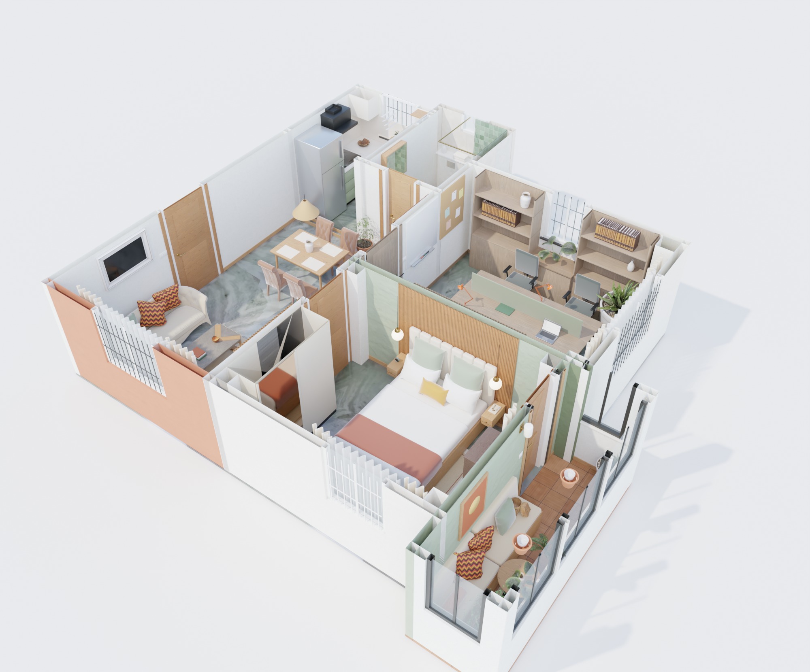
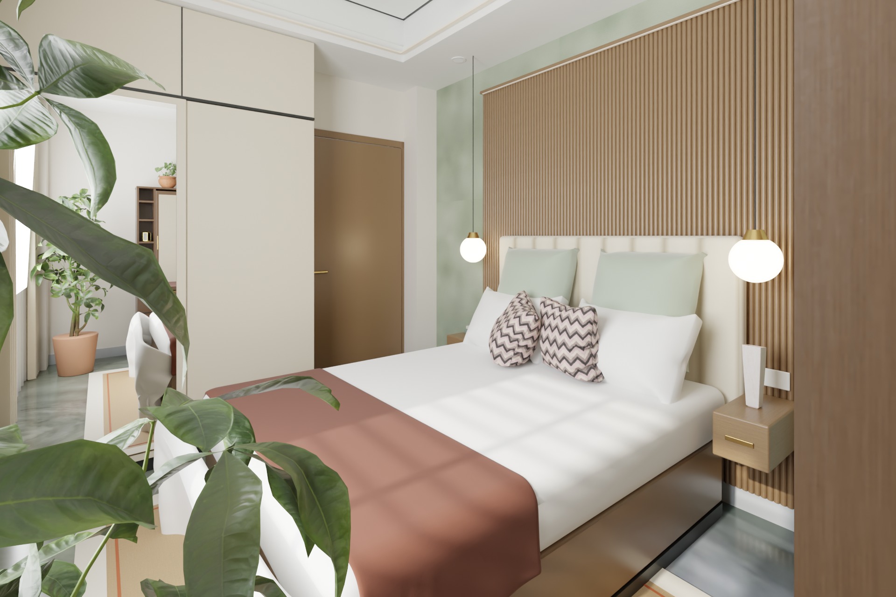
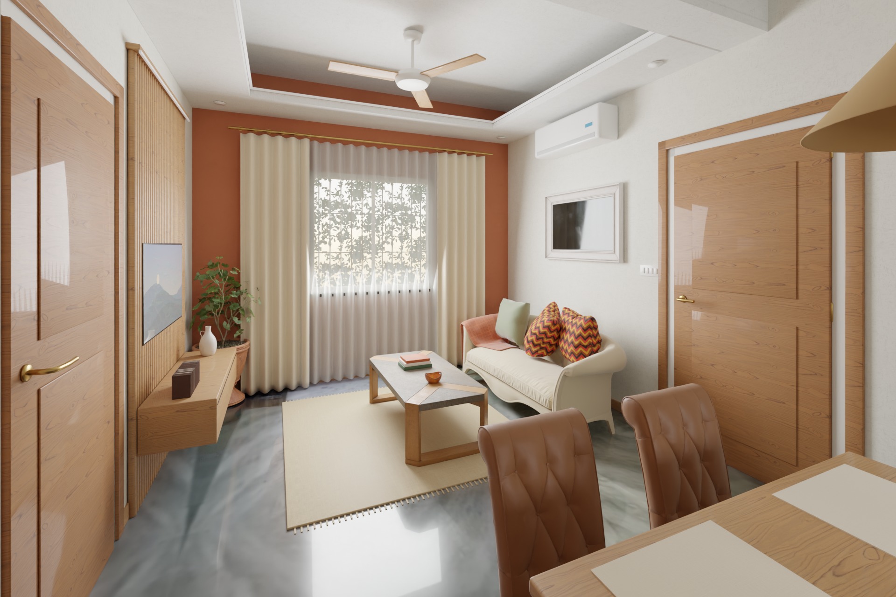
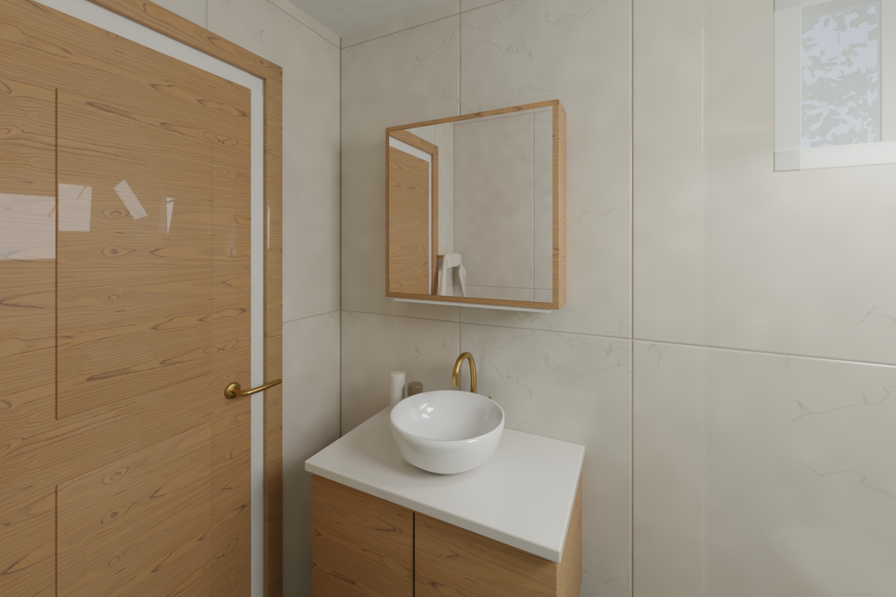
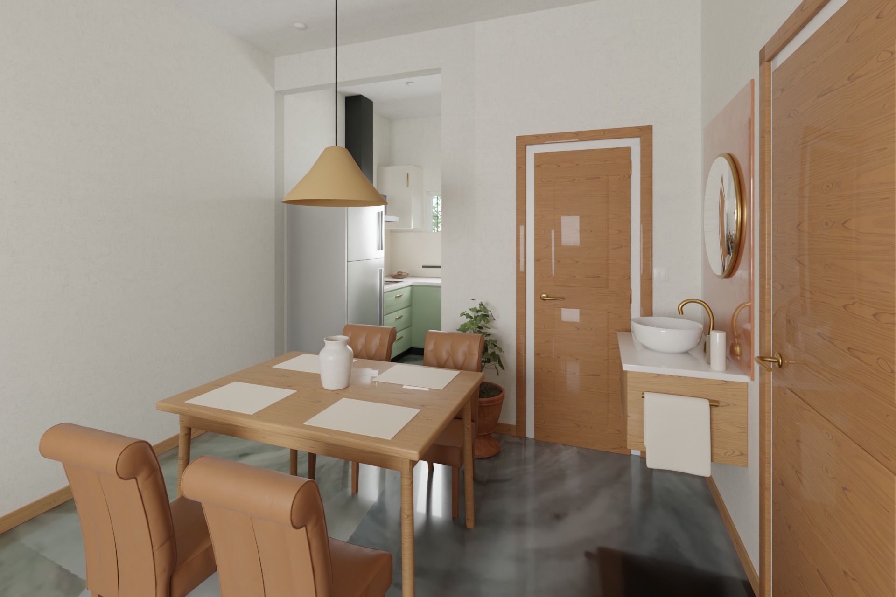
The Teak 2BHK
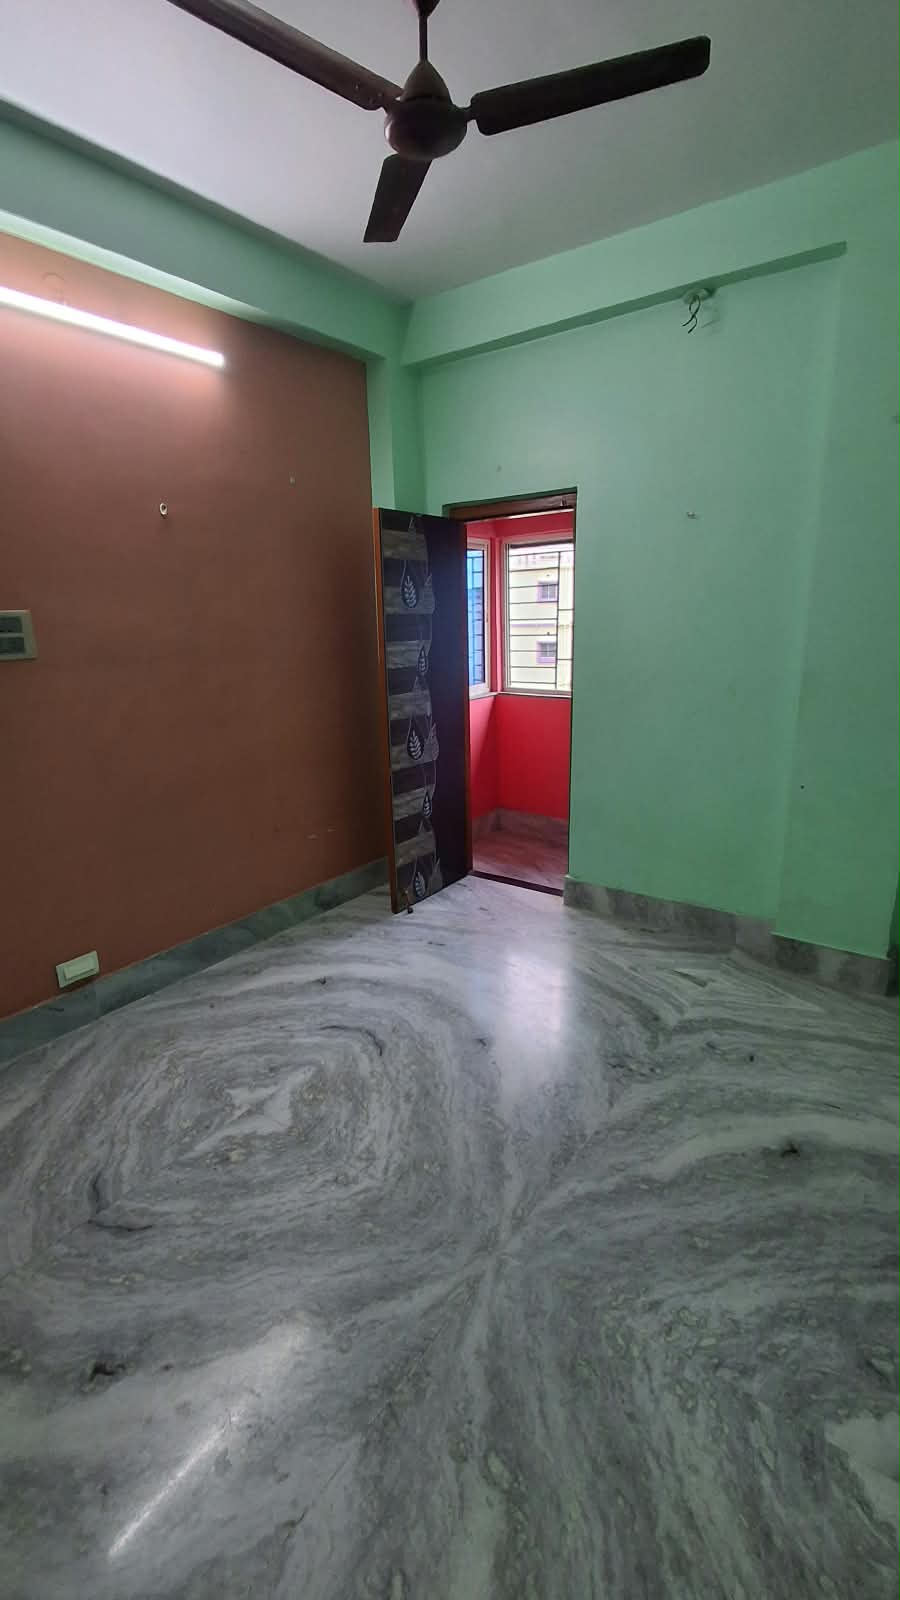
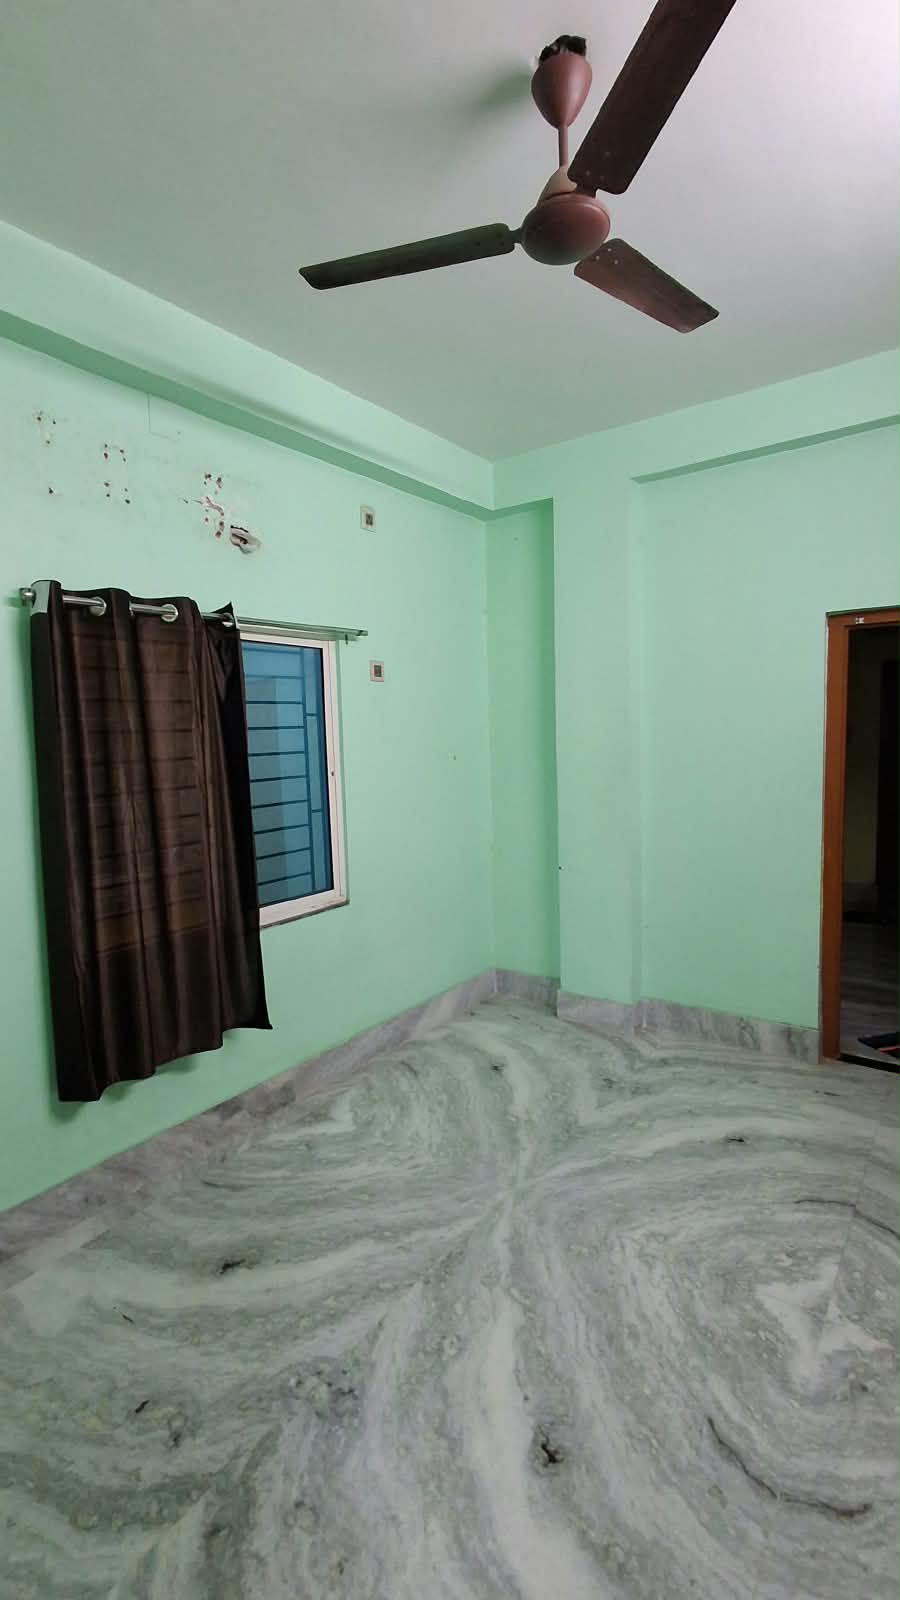
2BHK, lived-in · 581 sq ft · real project
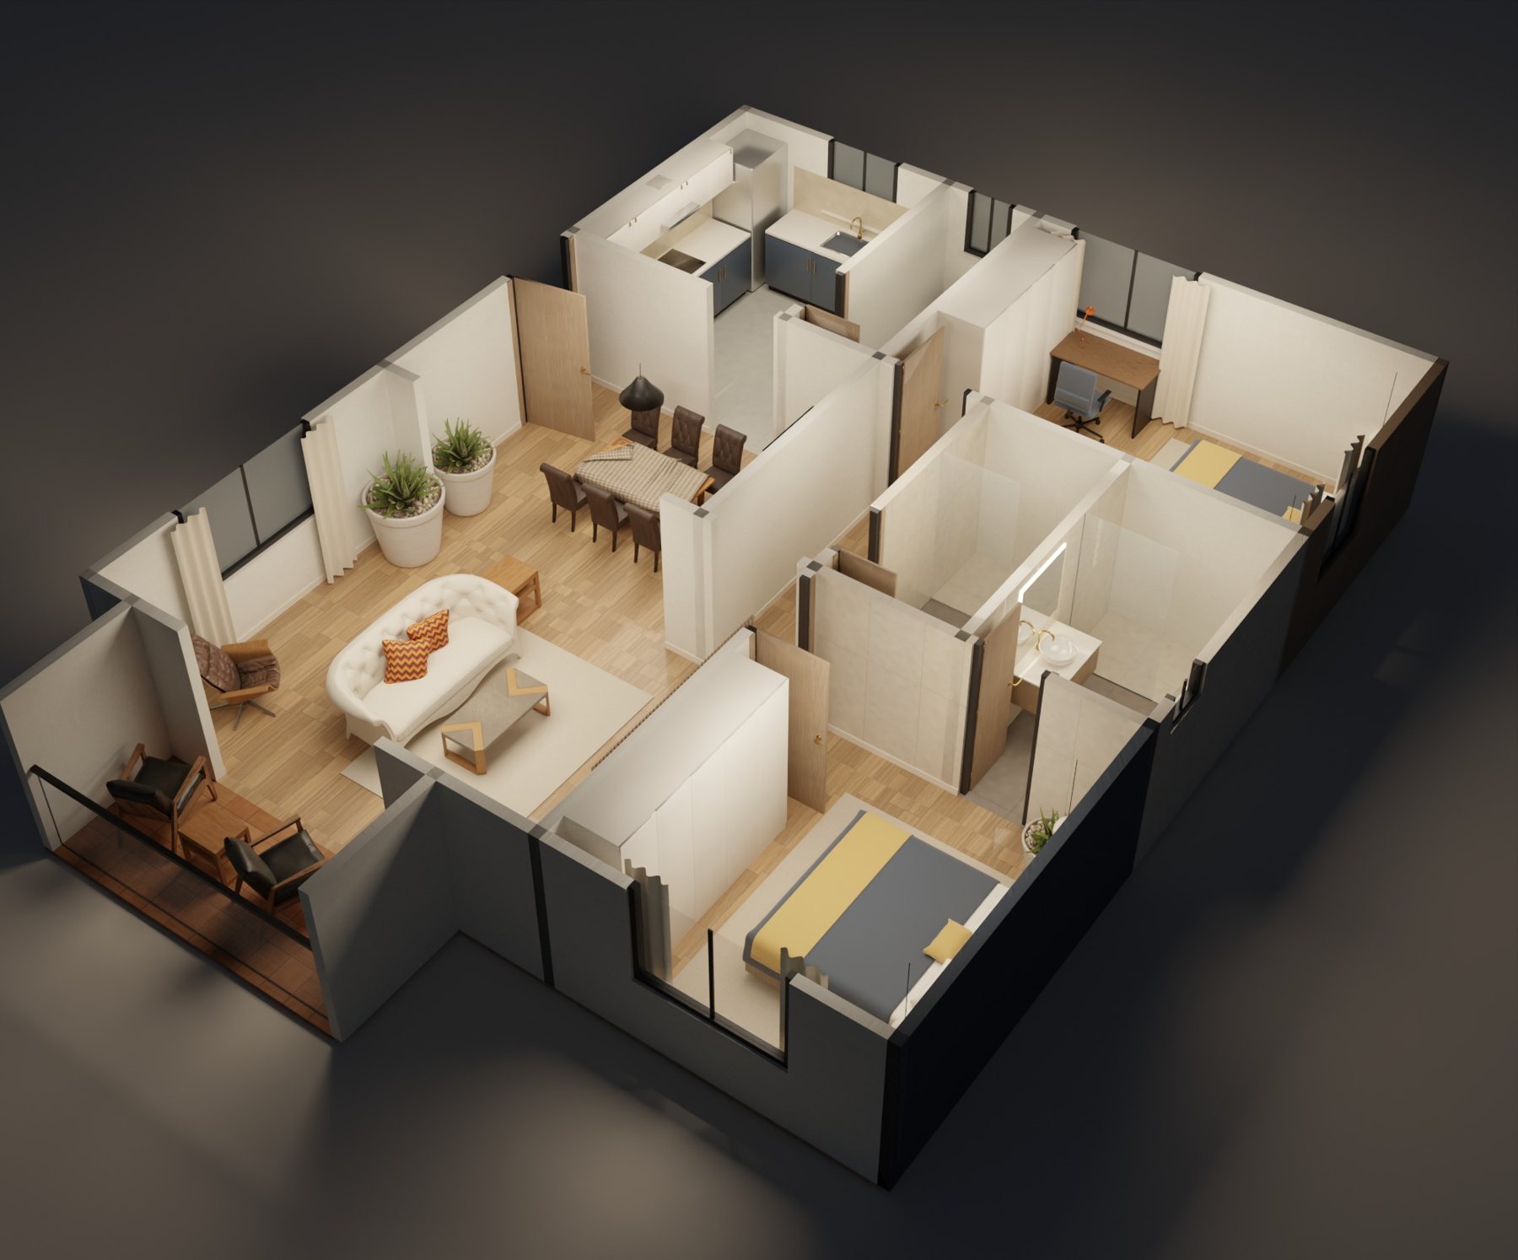
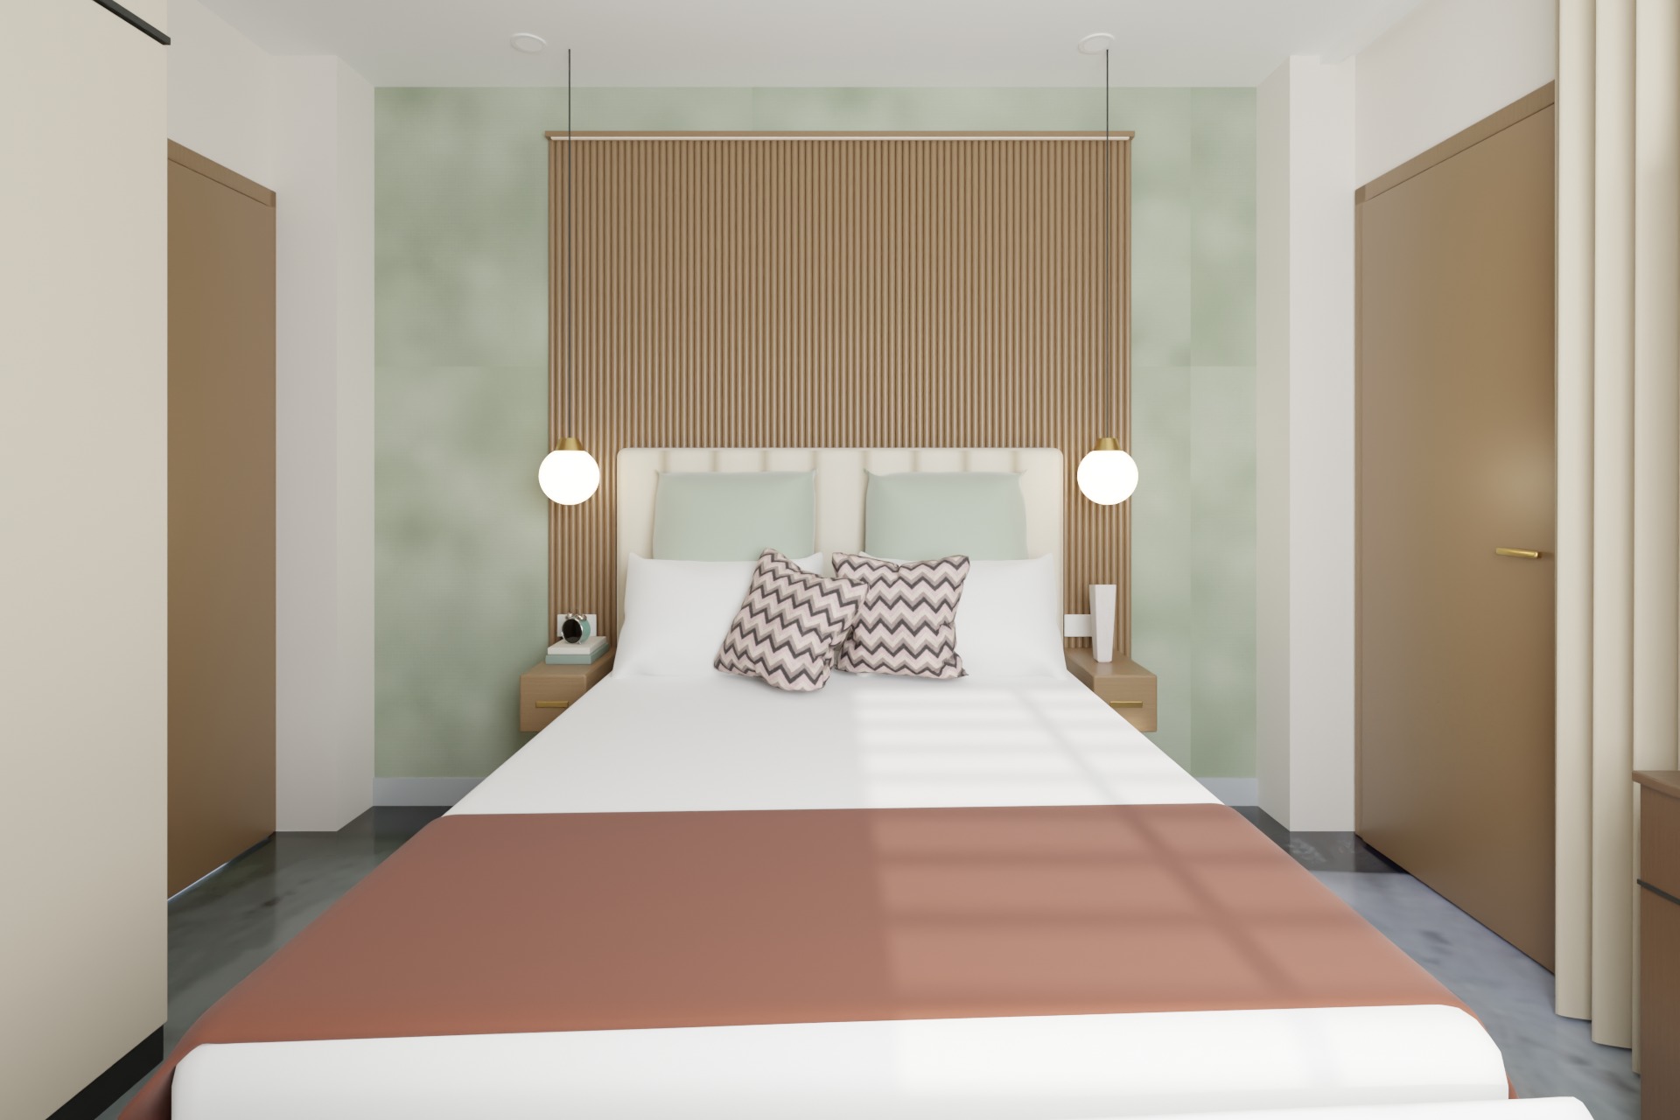
Oak & Ink 2BHK
2BHK, new build · about 989 sq ft
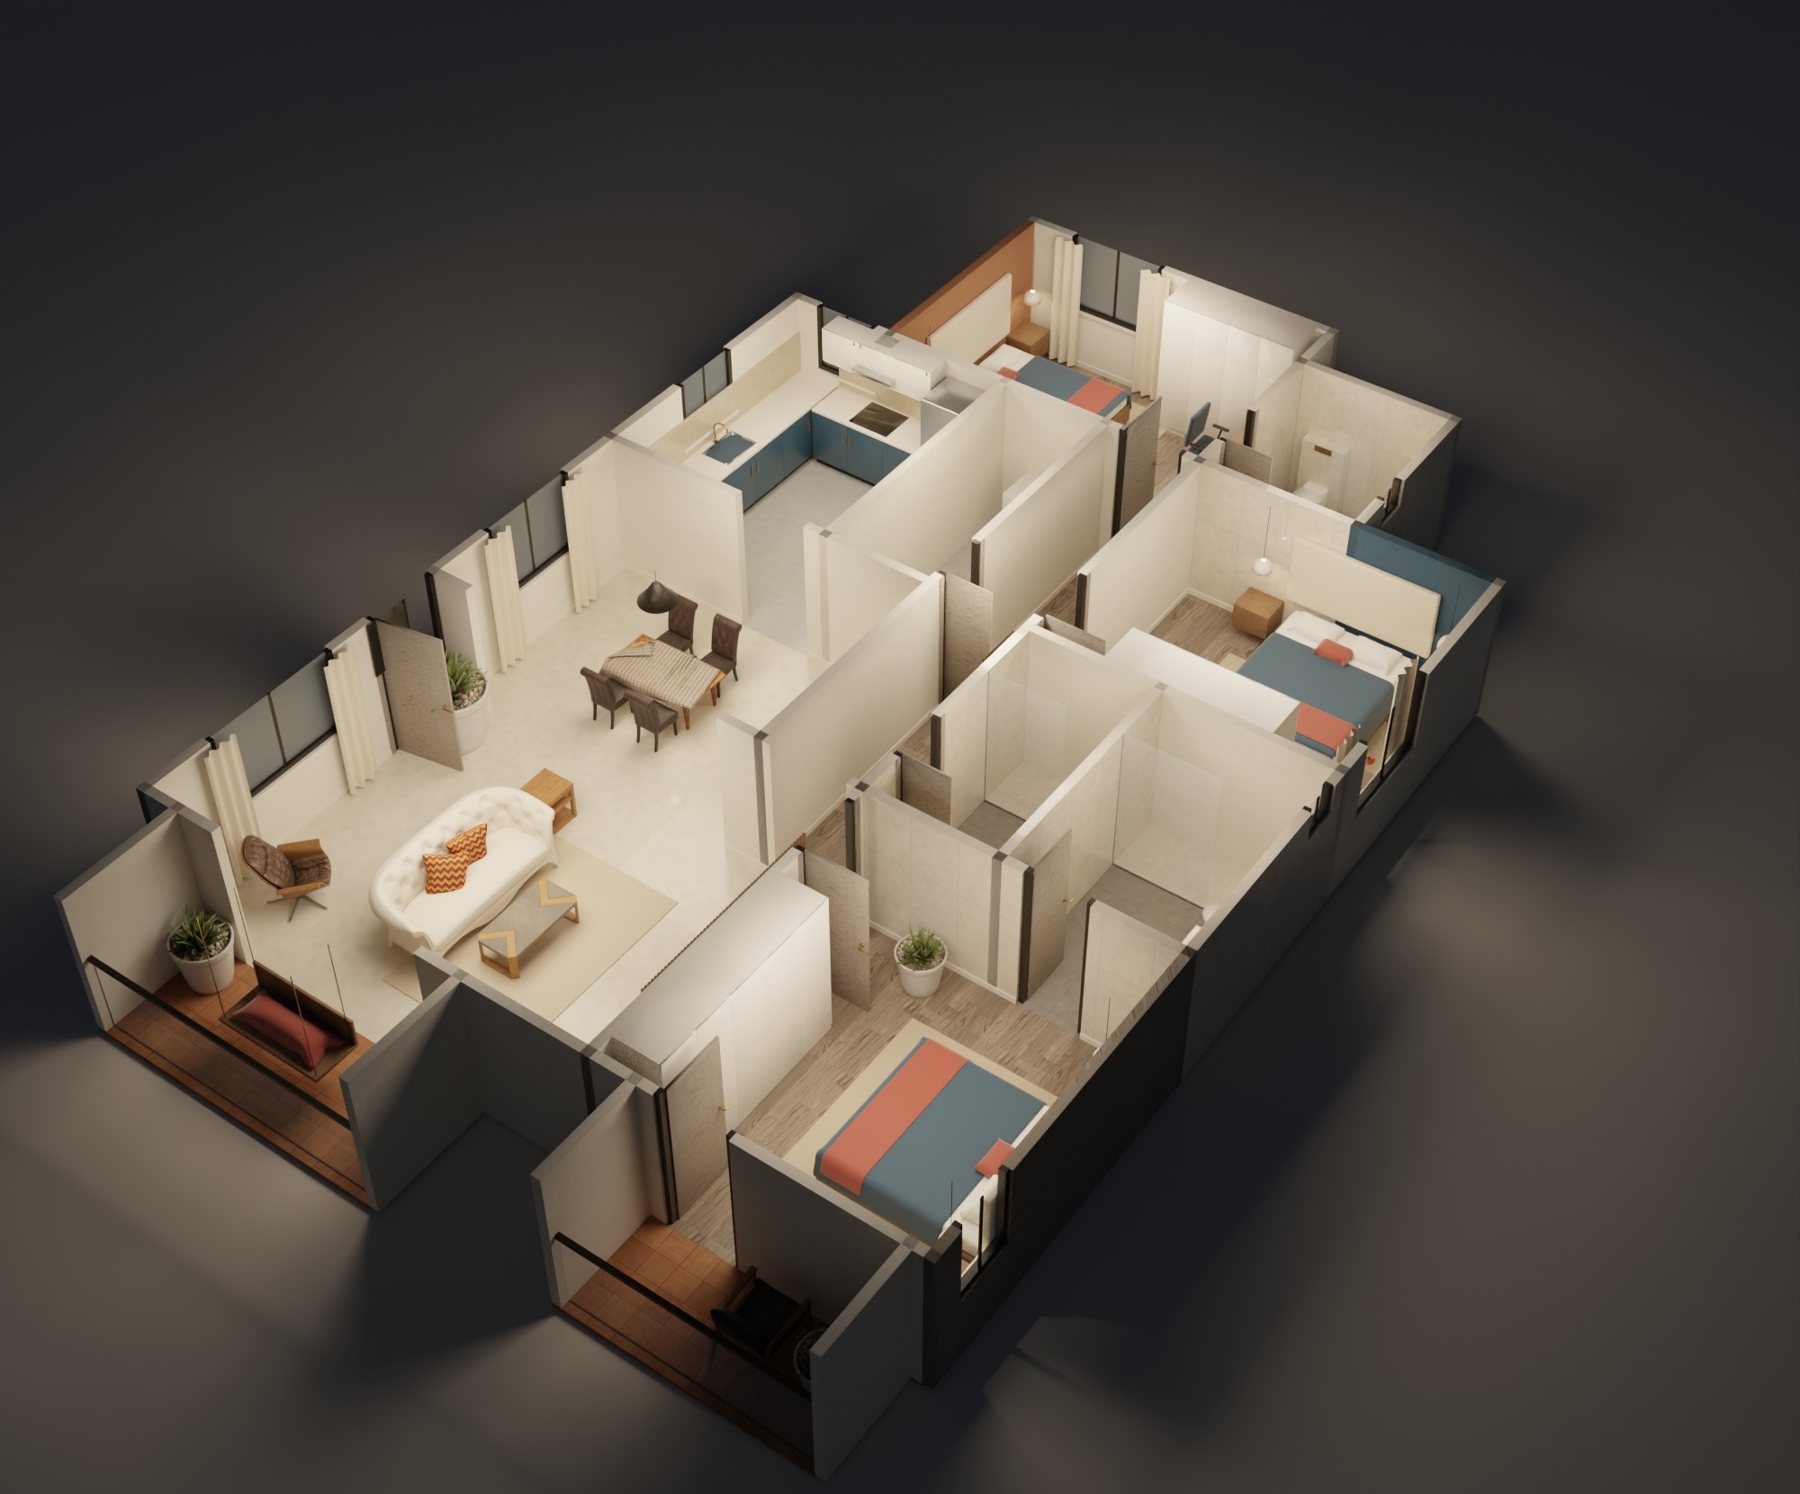
Walnut & Brass 3BHK
3BHK, apartment · about 1,417 sq ft
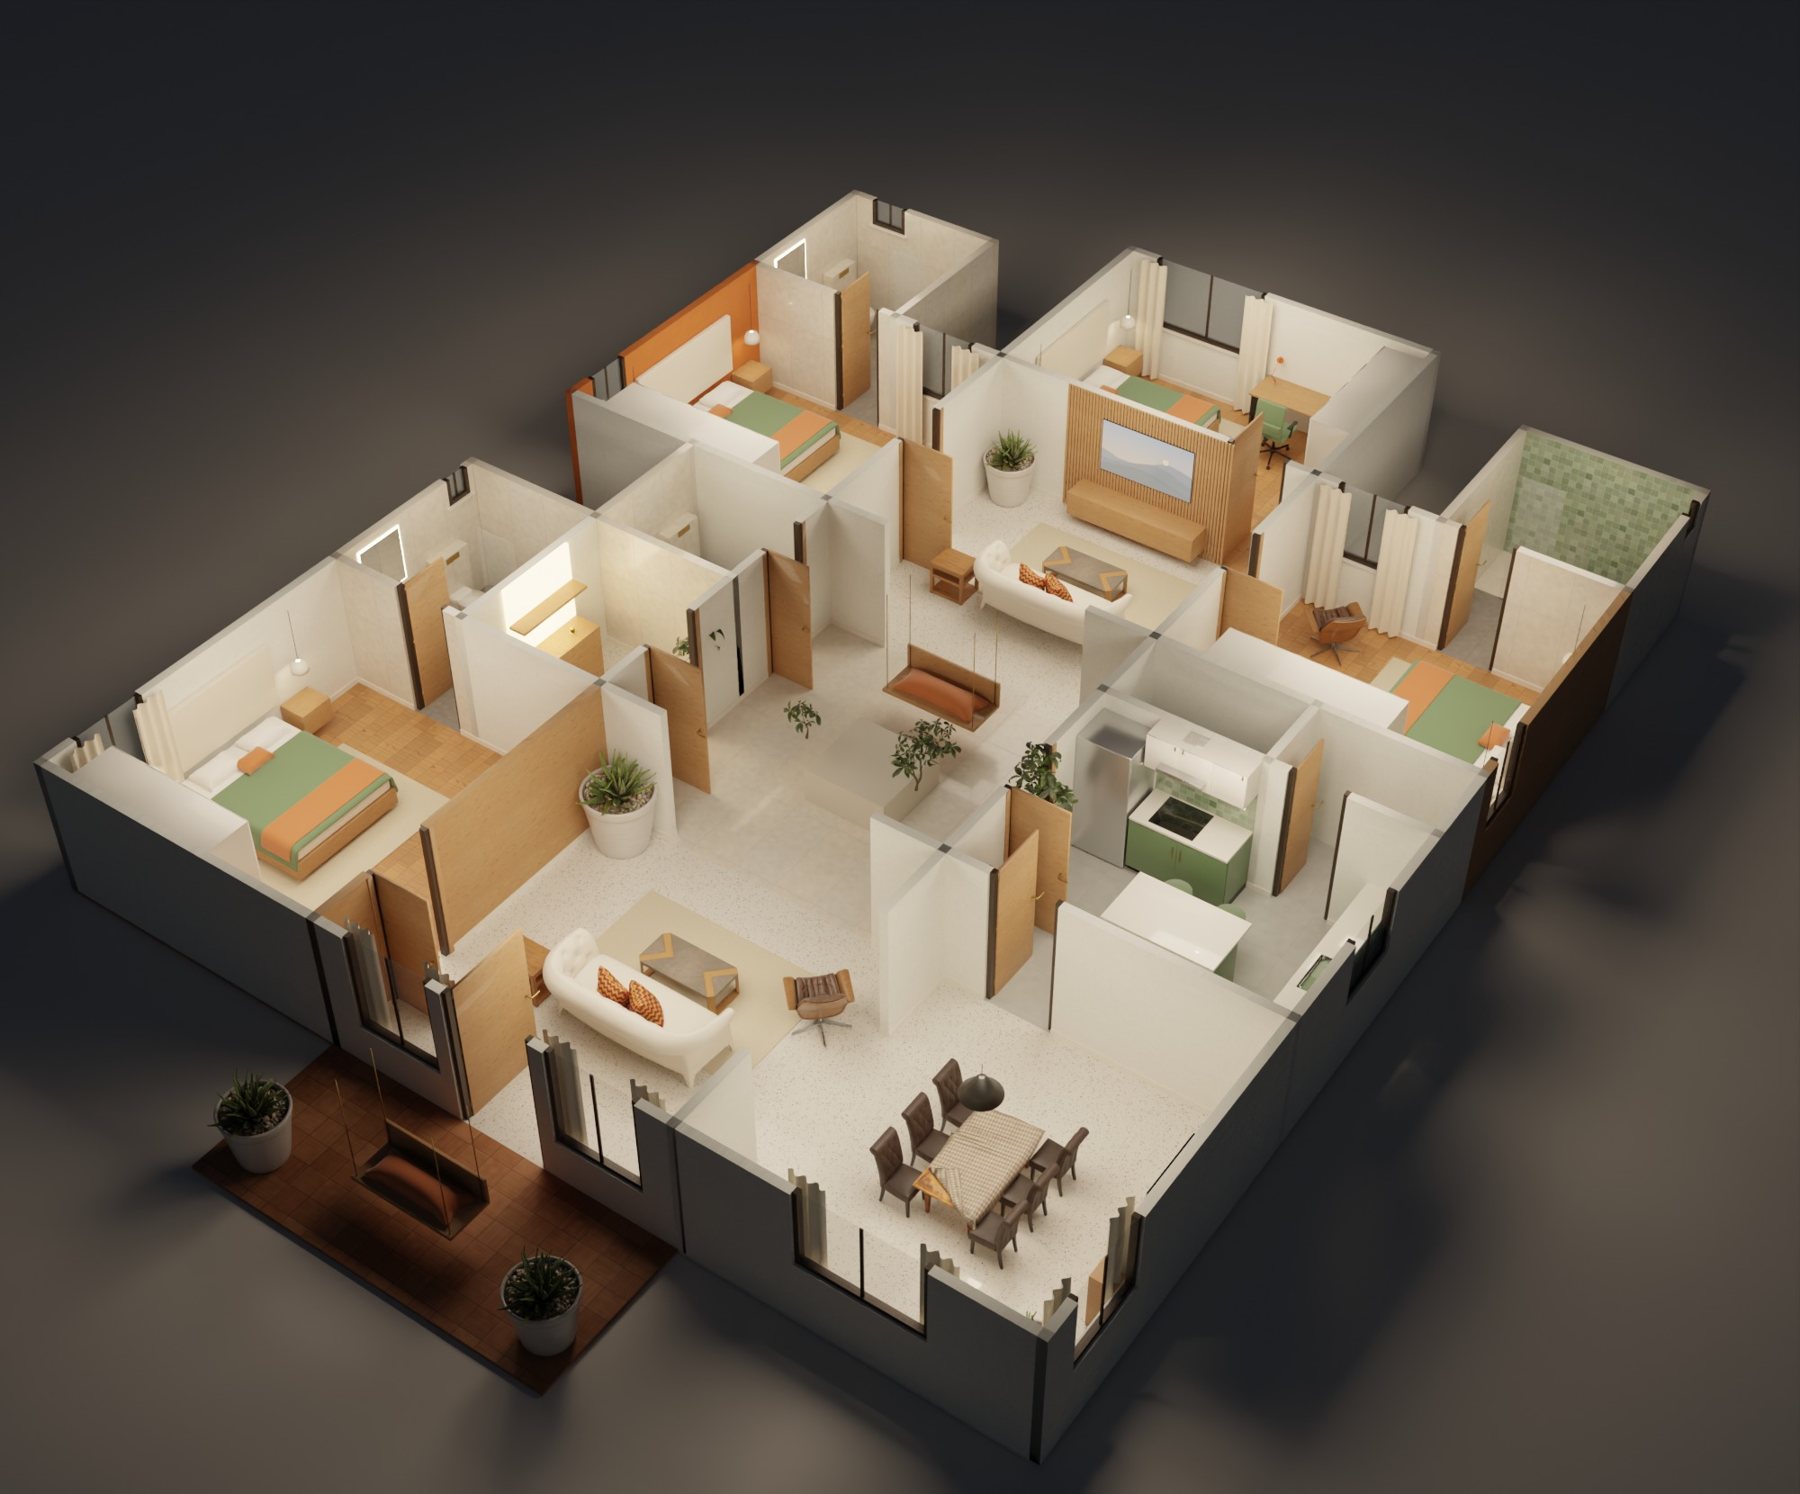
Courtyard Bungalow
Bungalow, single storey · about 2,169 sq ft
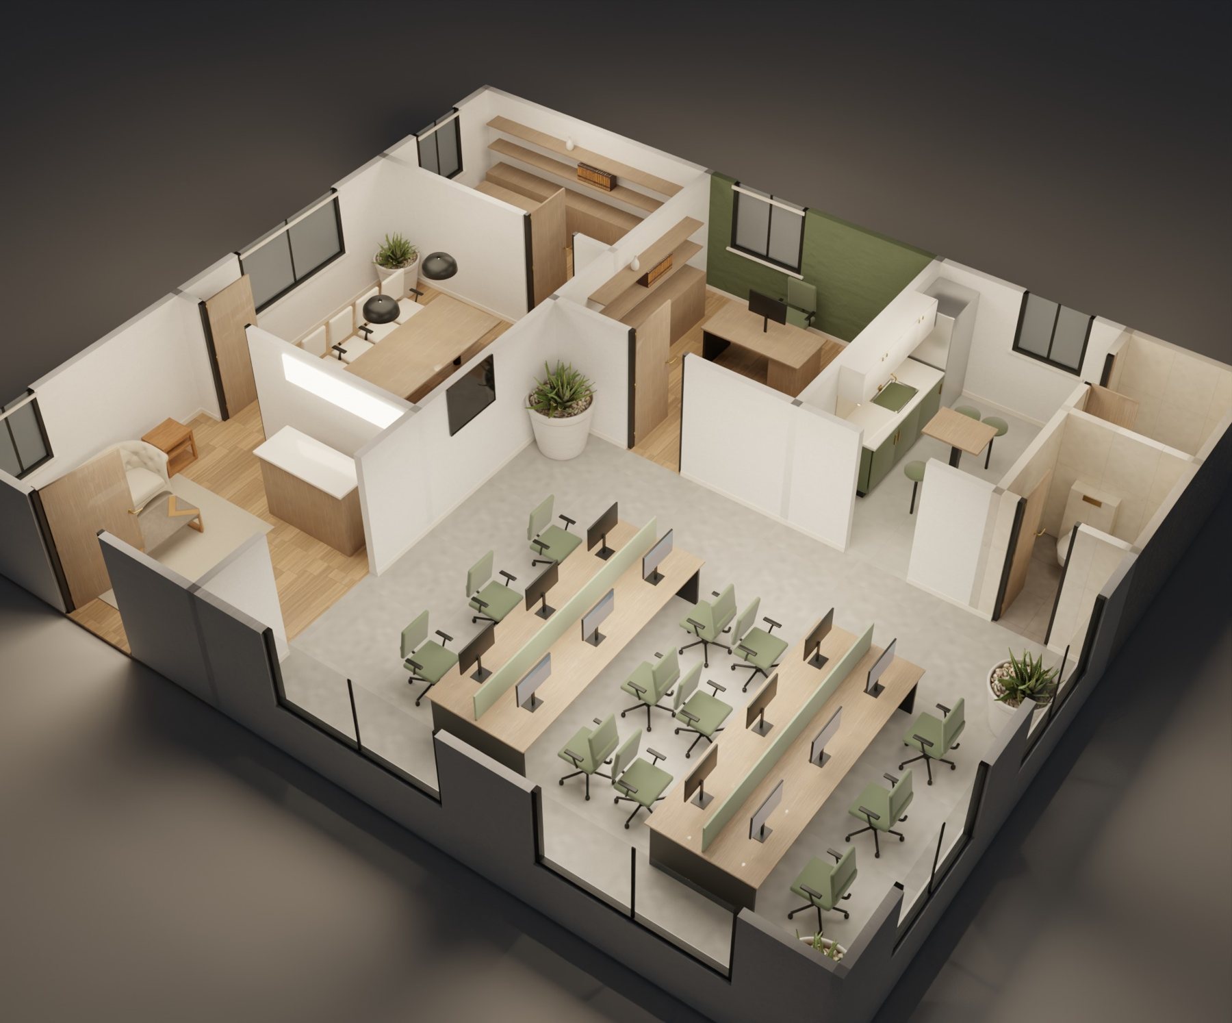
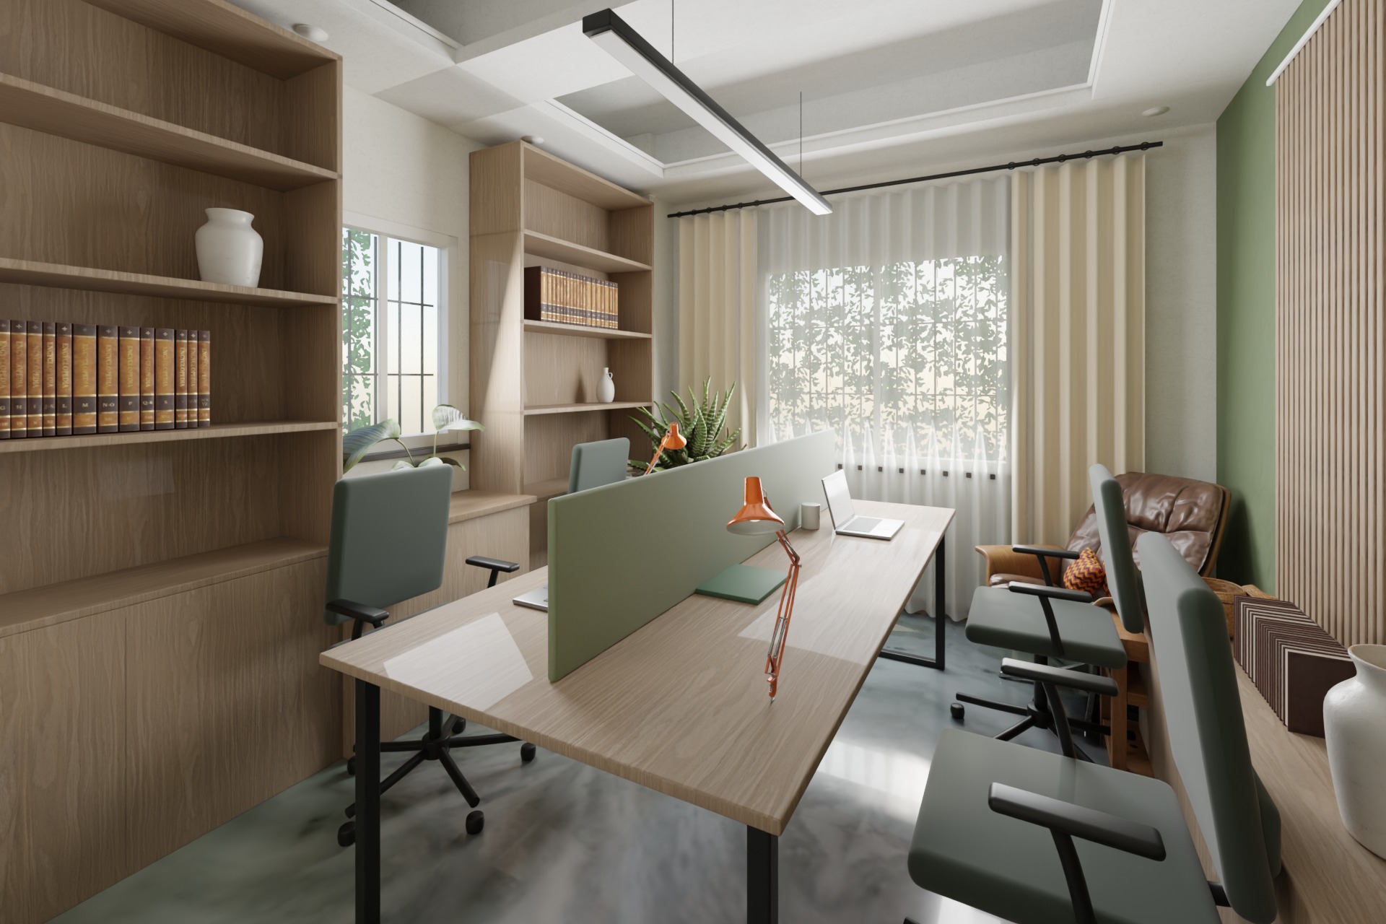
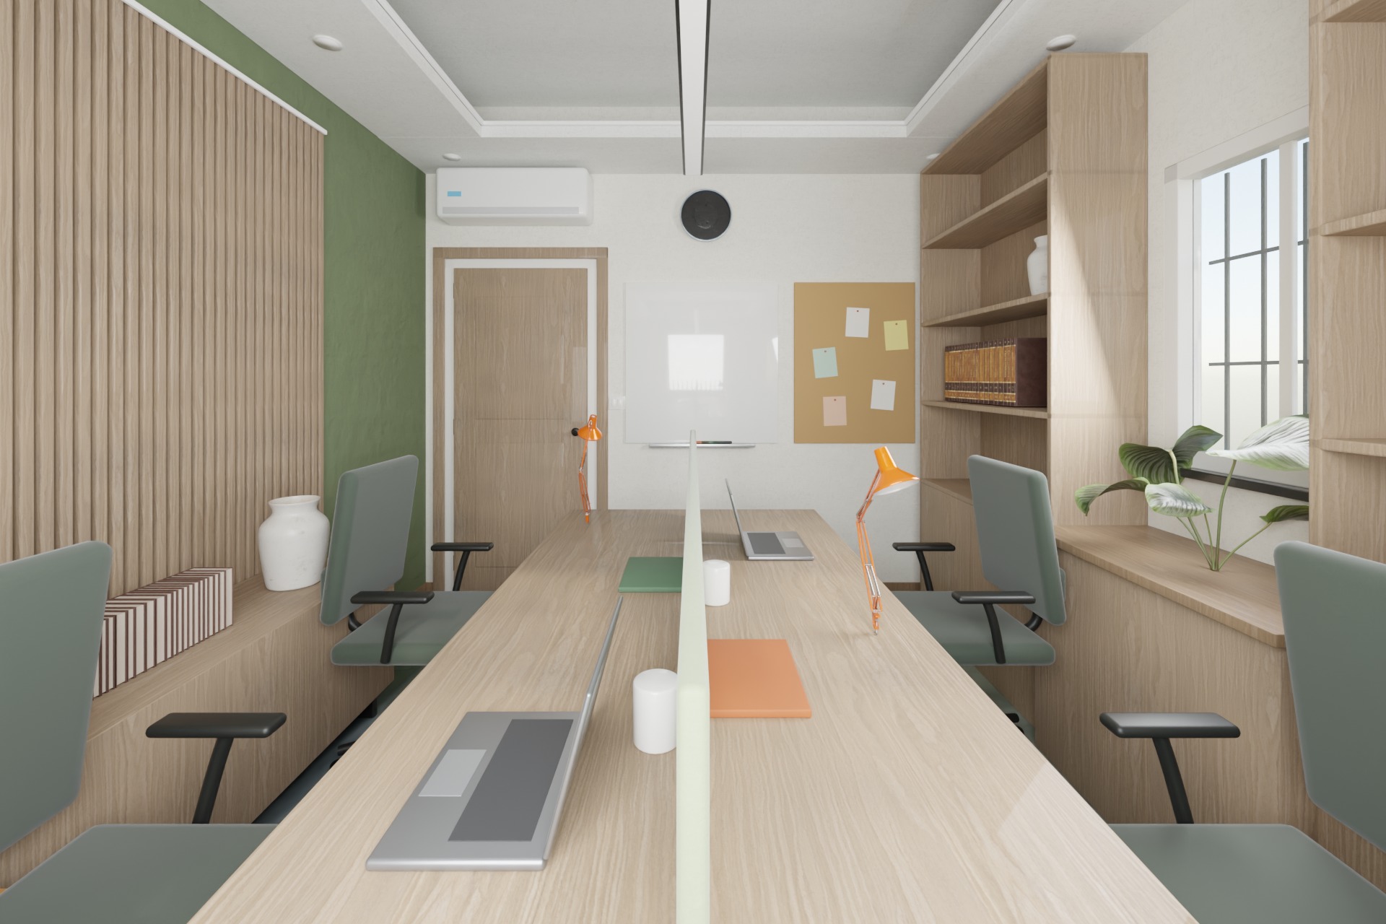
The Drawing Room Studio
Office, design studio · about 1,276 sq ft
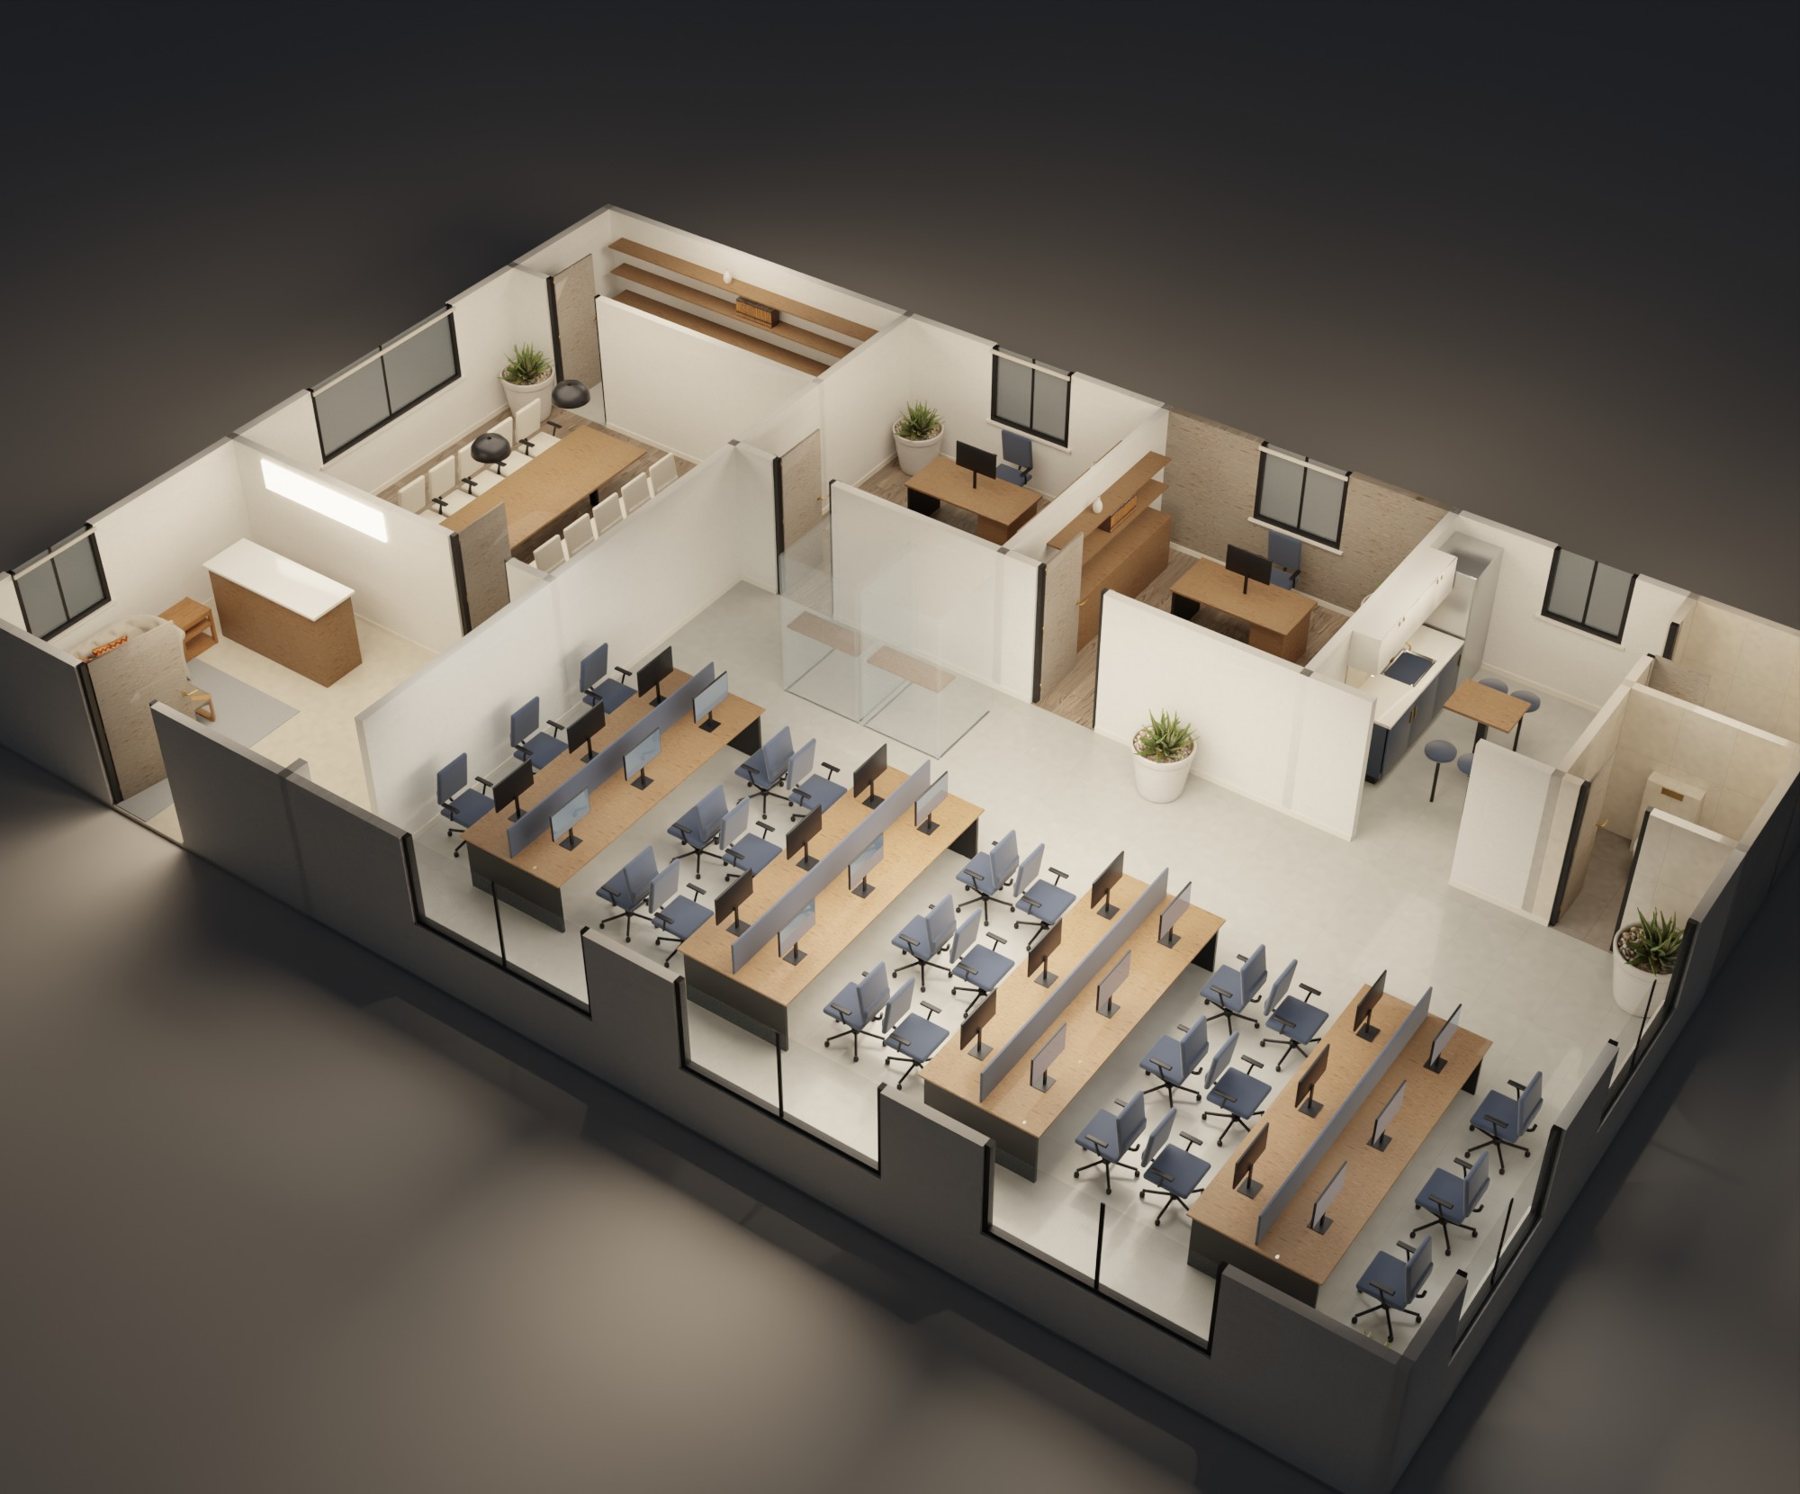
Ledger & Co. Office
Office, CA firm · about 2,061 sq ft
2026
Whether it’s a home, an office or a whole bungalow, we take the desk work behind it off your hands.
Our numbers so far:
1990
Year of establishment
Young, and moving fast
0
Projects launched
Designed, drawn and delivered
0
Clients satisfied
Studios and homeowners
0
Projects in work
On our desks right now
Slots are available
What you get
Real files from the Teak 2BHK, made under your studio’s name.
What we hand you:
Every job with a live demo →Render · day light3D + walkthrough3D visualizer
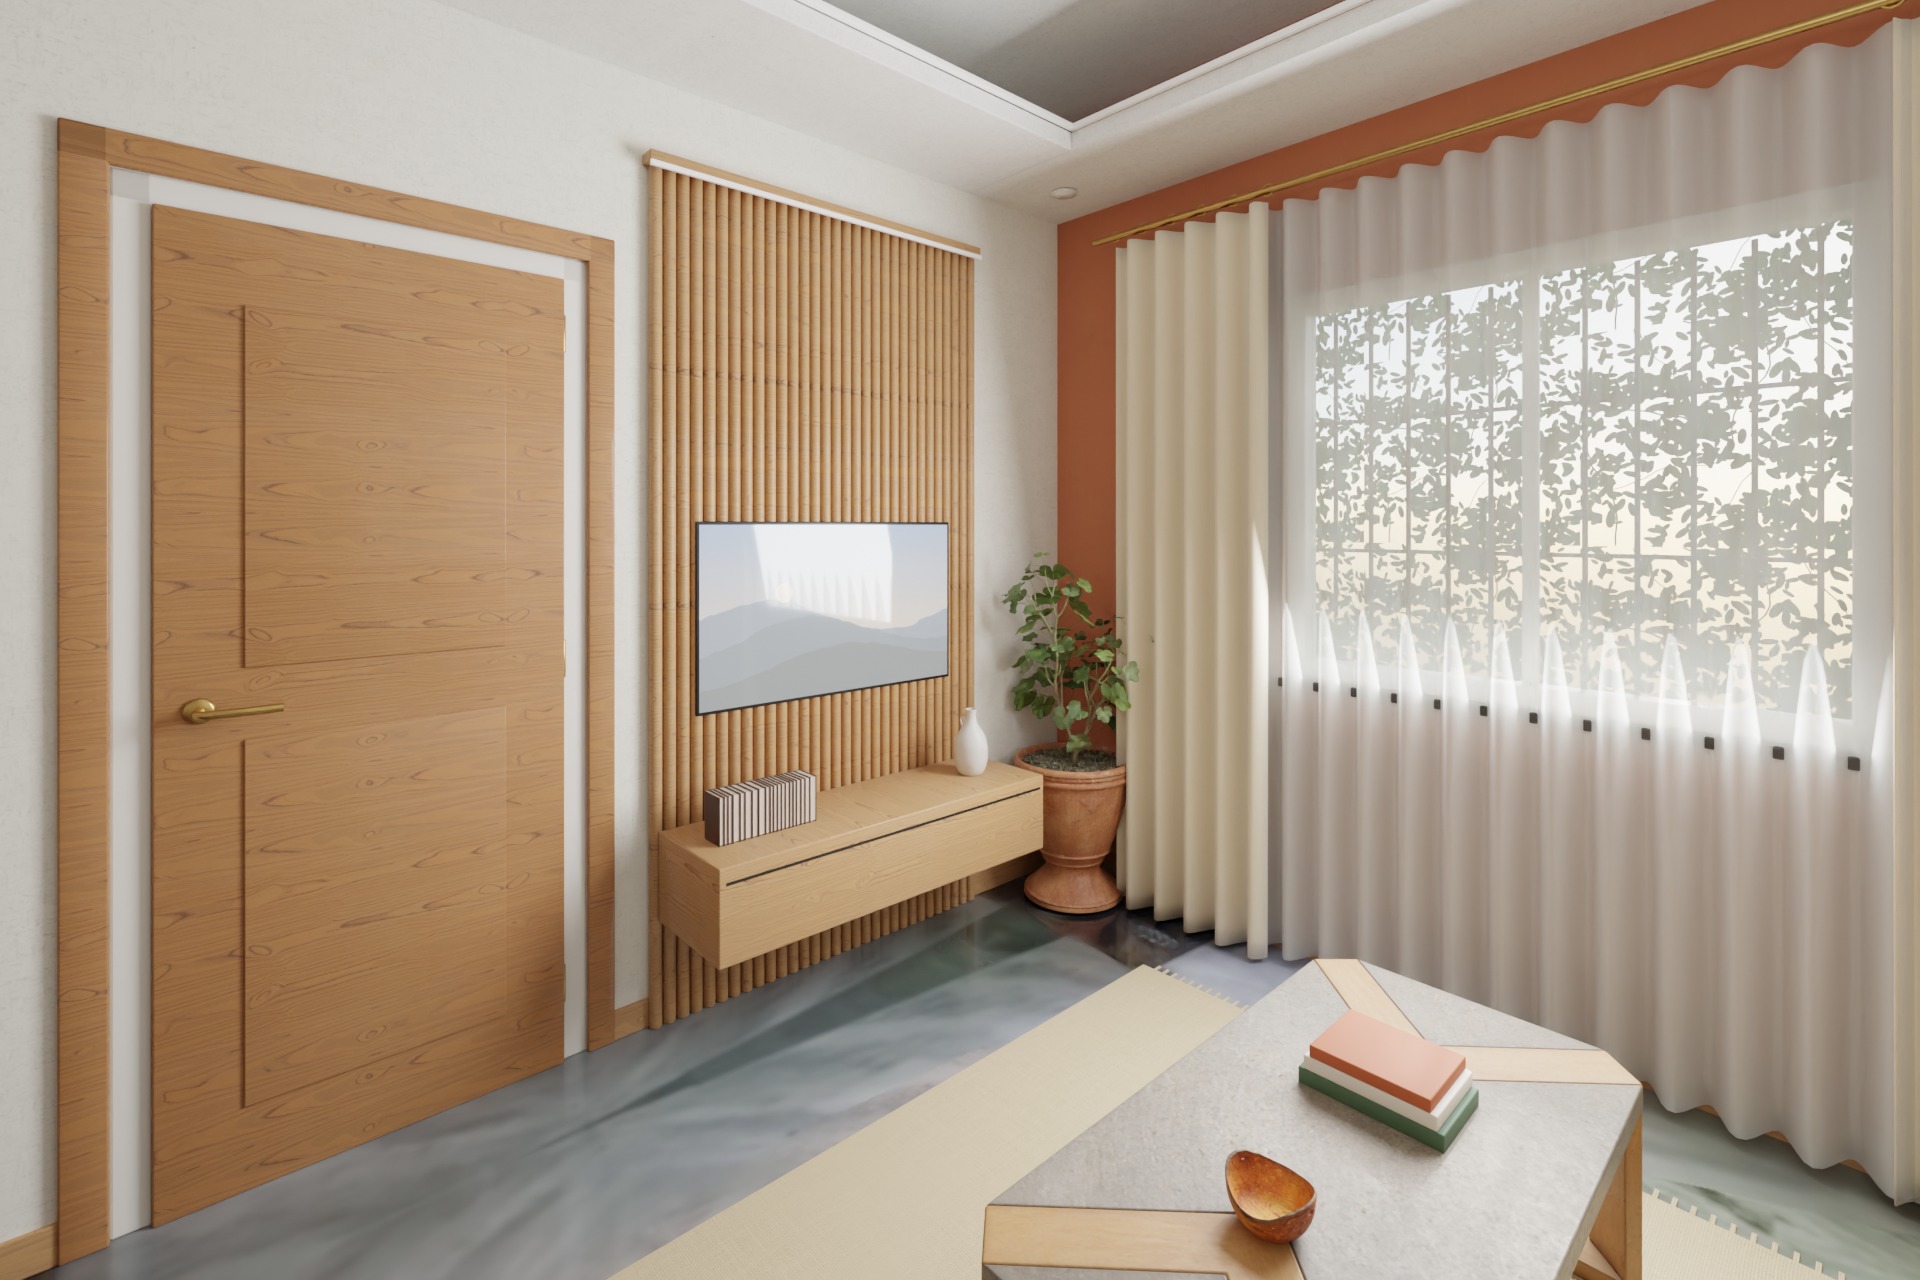
Renders, 3D model, walkthrough




Interior designer
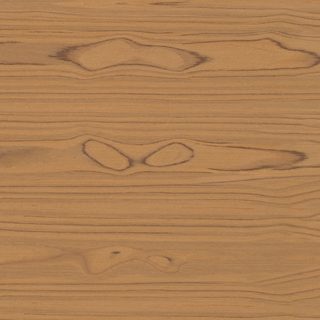
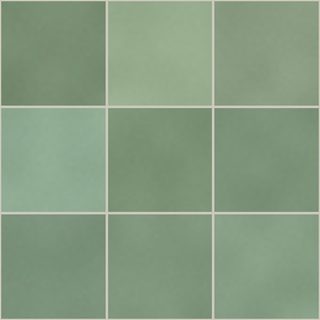
Mood boards and palettes
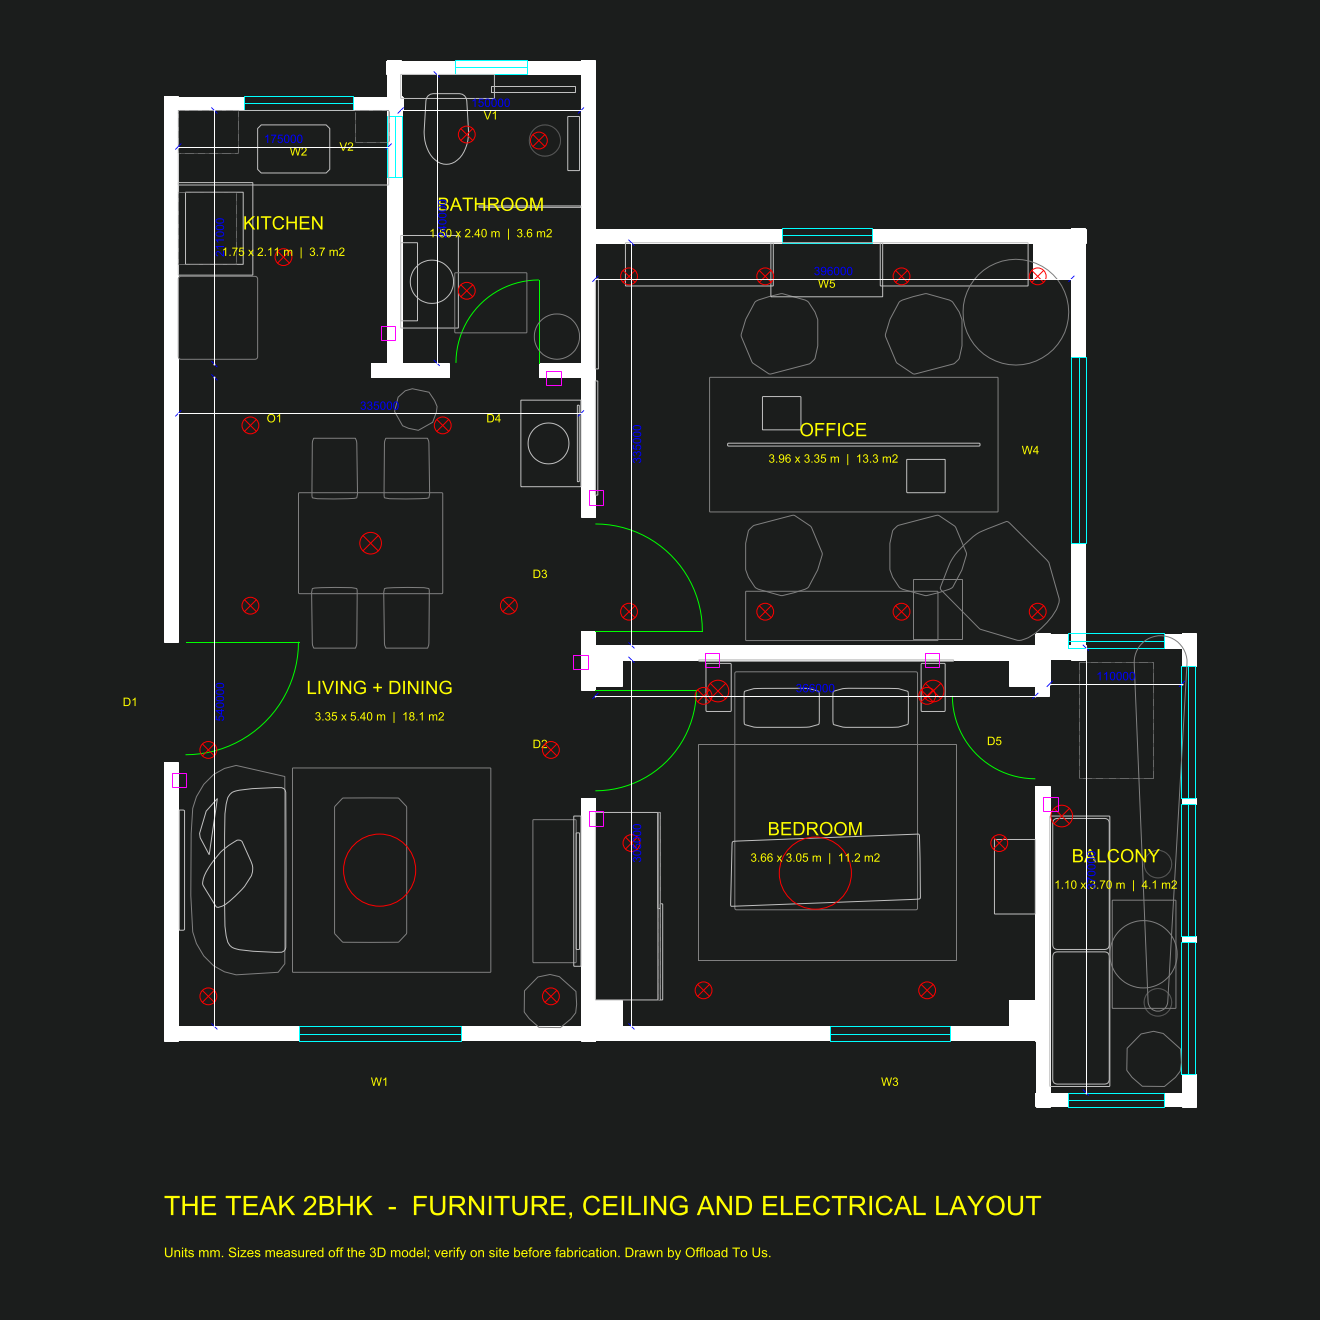 DXF · PDF
Draftsman
Layouts, ceiling, electrical, DXF
BOQ by roomExcel
₹14.0 lakh to ₹25.3 lakh
Estimator
72-line BOQ in Excel
Proposal
The Teak 2BHK
Sales support
12-slide proposal deck
 ▶
Marketing
Reel, posts and captions
10-week plan45 items
Order-by dates on the same chart
Procurement and planning
45-item list, 10-week plan
Your Studio · WhatsApp
How much for a 2BHK?
Happy to help! City, flat size and start date?
Here is one we did, in 3D →
Saturday 11 works.
Meeting booked
Lead handling
Replies and follow-ups
Where we fit
You keep the client and the site. We take the desk work in between.
Your process, with us:
01
Enquiry
02
Site visit
03
Concept
04
3D
05
Pitch
06
Drawings
07
Costing
08
Sourcing
09
Site work
10
Handover
Your studio
Offload To Us
Replies, follows upStudio hours on one 2BHK
All in-house271 h
With us135 h
Client, site, supervision Desk work Your review
Projects a month, 3 people
2×
A worked example from the Teak 2BHK, how we worked it out.
You might ask
The things studios ask us first.
FAQ:
The desk work of an interior project: renders and 3D, concepts and mood boards, drawings, BOQs, proposal decks, marketing content, sourcing lists and schedules, and replying to and following up leads. Your studio keeps the client relationship, the site visits and the execution.
No. Decks, drawings, renders, posts and messages go out under your studio’s name and branding. We stay behind the scenes.
No. Everything is remote, so we work with studios anywhere in India. You send photos, a walk-around video, plans or measurements; for lived-in homes a slow phone video of each room is enough to start.
Yes. Many studios start with one job, such as renders or BOQs, and add more later. Each job is quoted on its own.
Yes. Send your drawings, mood boards, rate cards, deck template and brand colours and we work to them. If you have none, we use ours.
On WhatsApp, email or a shared Drive folder, whatever you already use. Work comes back as links and files: images, 3D model links, PDF, DXF for AutoCAD, Excel and video.
Changes are part of the work. The number of revision rounds is written into the quote so there are no surprises.
Contact us
Book a call:
Tell us about the project and what you would like to hand over. We call you back to talk it through: what we can deliver, by when, and the price.